
 Japanese


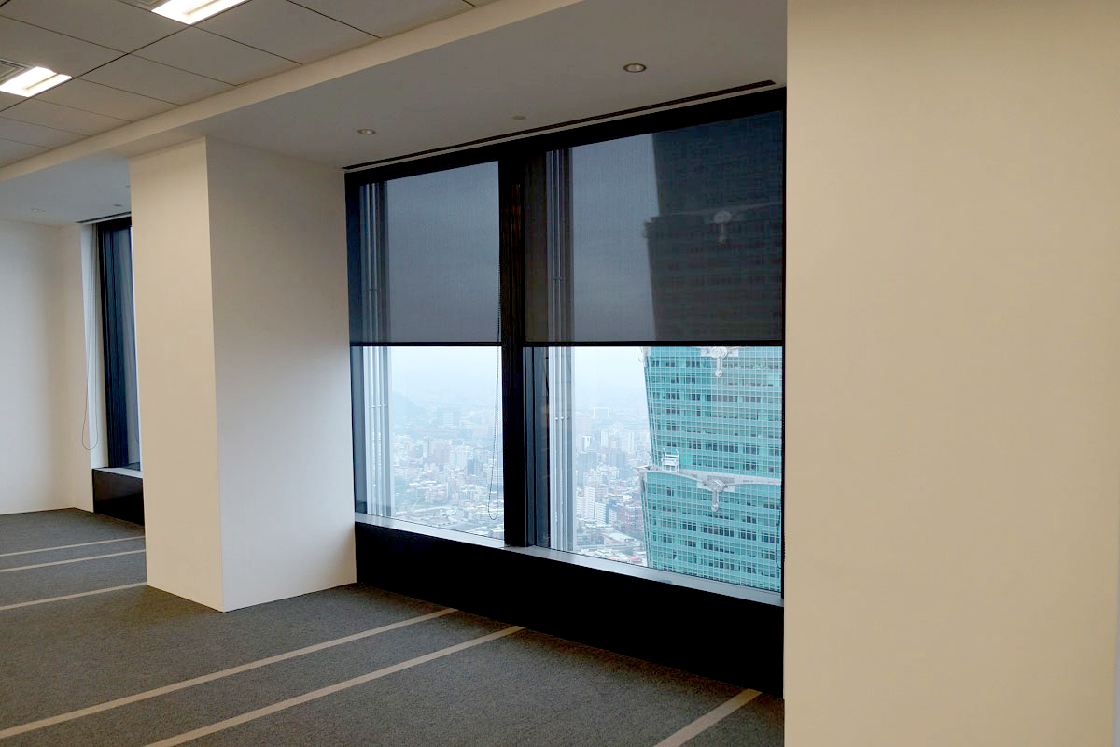
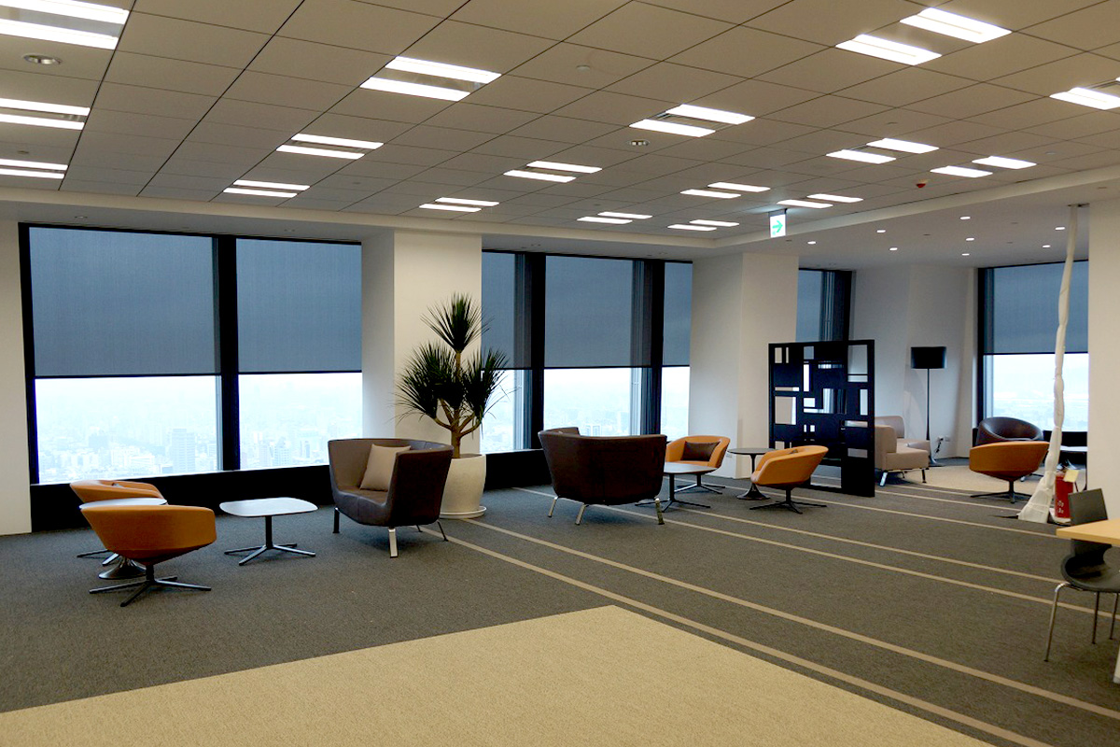
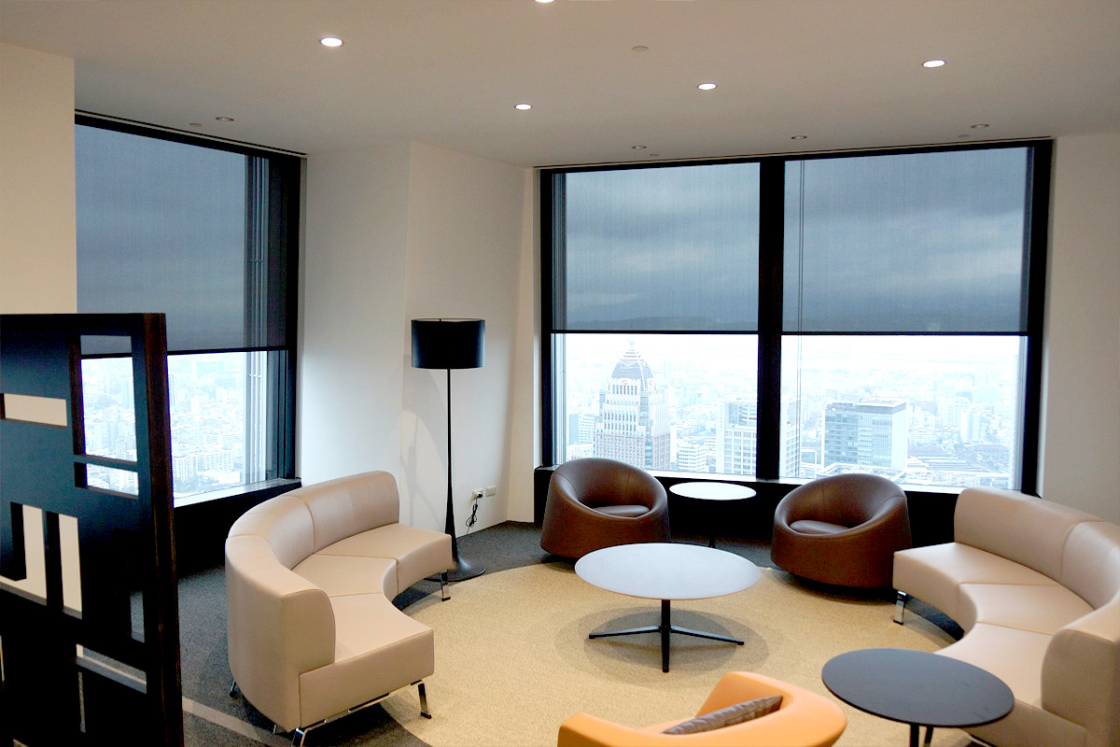
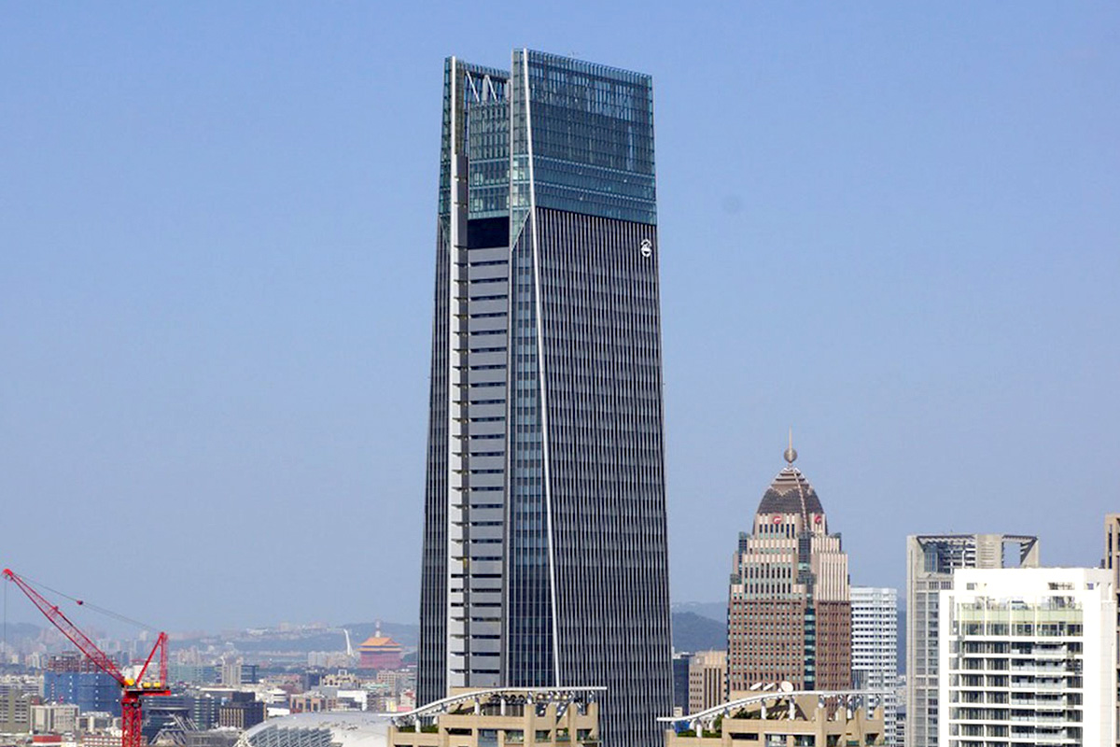
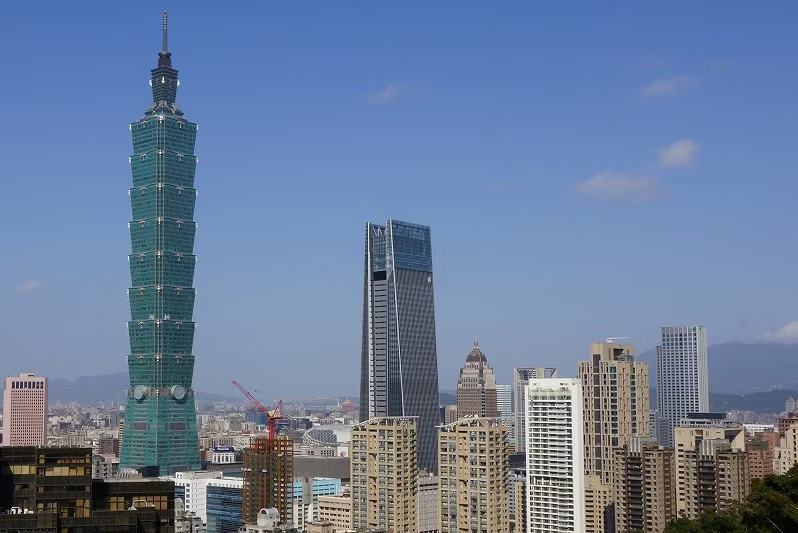
Located in Taipei City, Taipei Nanshan Plaza is a skyscraper (48 floors above ground and 5 floors below ground) just northeast of Taipei 101.
It has attracted attention both domestically and internationally as a new Taipei landmark, a complex that will bring new value to business and the cityscape.
Its exterior is based on the motif of “mountains and hands clasped together.” Its soft curves, resembling two hands clasped together, symbolize harmony with the surrounding nature and people.
By incorporating the stability and majesty of mountains and the prayer and respect expressed by the hands clasped together into the architecture, the design evokes a sense of spirituality and tranquility in the urban space. In addition to its beautiful form, the building has been highly praised in many areas, including its advanced earthquake resistance and vibration control capabilities, cutting-edge office functionality, and green building certification.
| Developer | Nan Shan Life Insurance Co., Ltd. |
| Design | Mitsubishi Jisho Design Archasia Design Group |
| Construction | Fu Tsu Construction |
| Structure | Above ground: Steel frame construction, Underground: Steel-reinforced concrete + reinforced concrete |
| Scale | Site area: 17,708 m² Total floor area: 193,843 m² Building height: 272 m Number of floors: 48 above ground, 5 below ground, 2 penthouse floors |
Beautifully adaptable to complex openings.
Roller blinds that make architectural spaces comfortable.
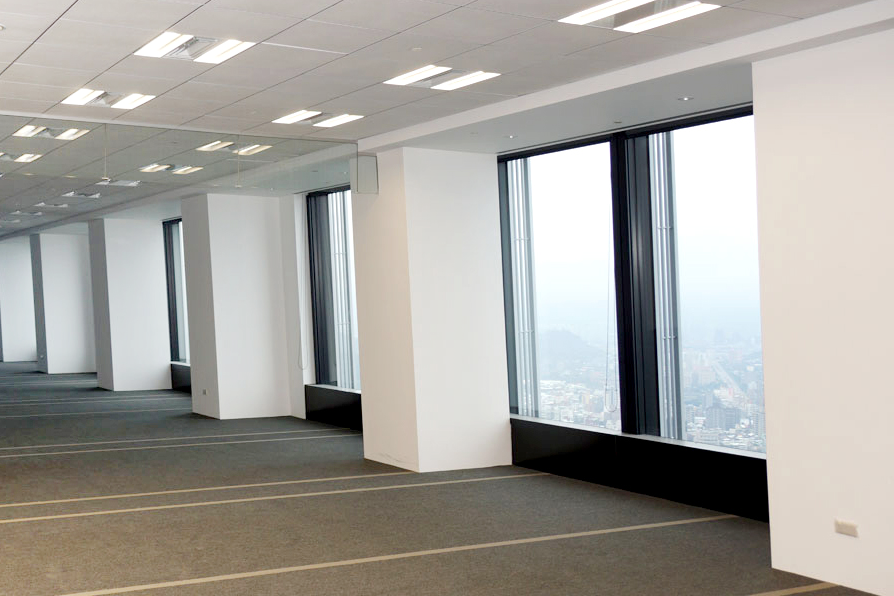
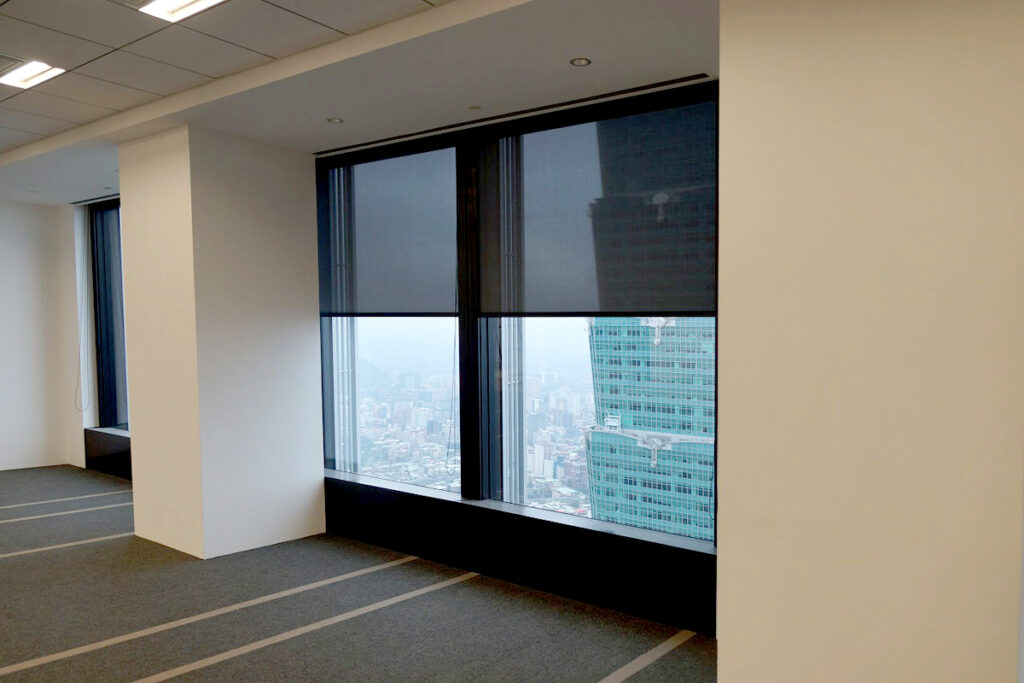
The entire building takes the form of hands pressed together in prayer, a gesture of gratitude, and as a result the east and west sides of the office tower’s curtain wall are sloped.
If a normal roller blind were installed on such an inclined surface, it would hang vertically due to gravity, creating gaps and resulting in insufficient light blocking. However, in this project, the ZIPsystem was adopted, and by attaching guide rails to the sash that support the raising and lowering of the screen, gaps were eliminated not only on vertical and horizontal surfaces, but also on inclined and curved openings, preventing light and sound from leaking out.
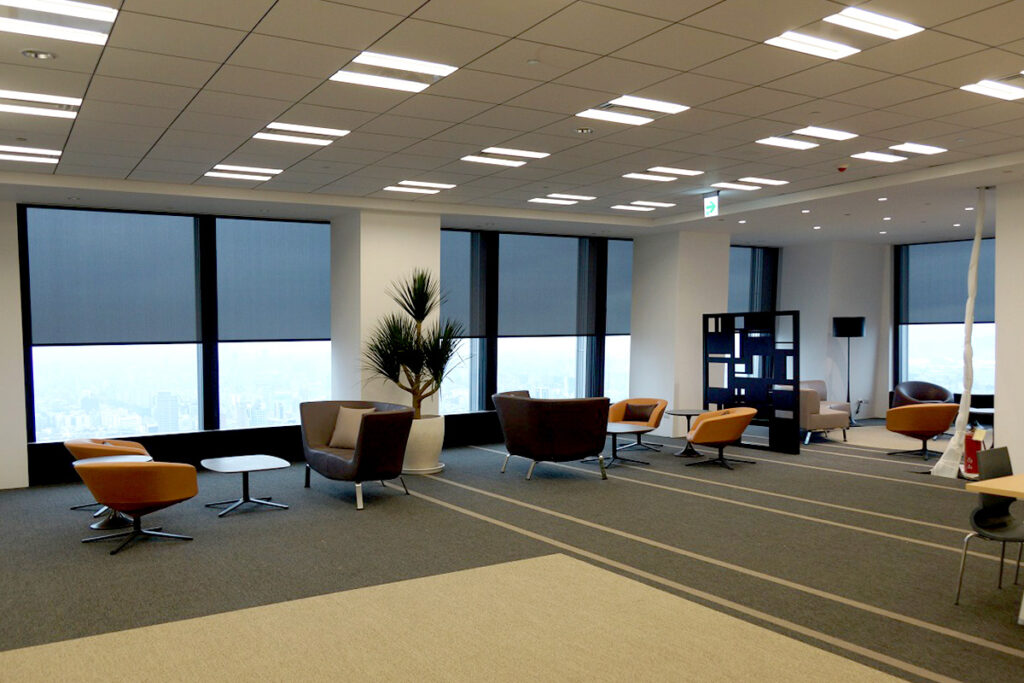
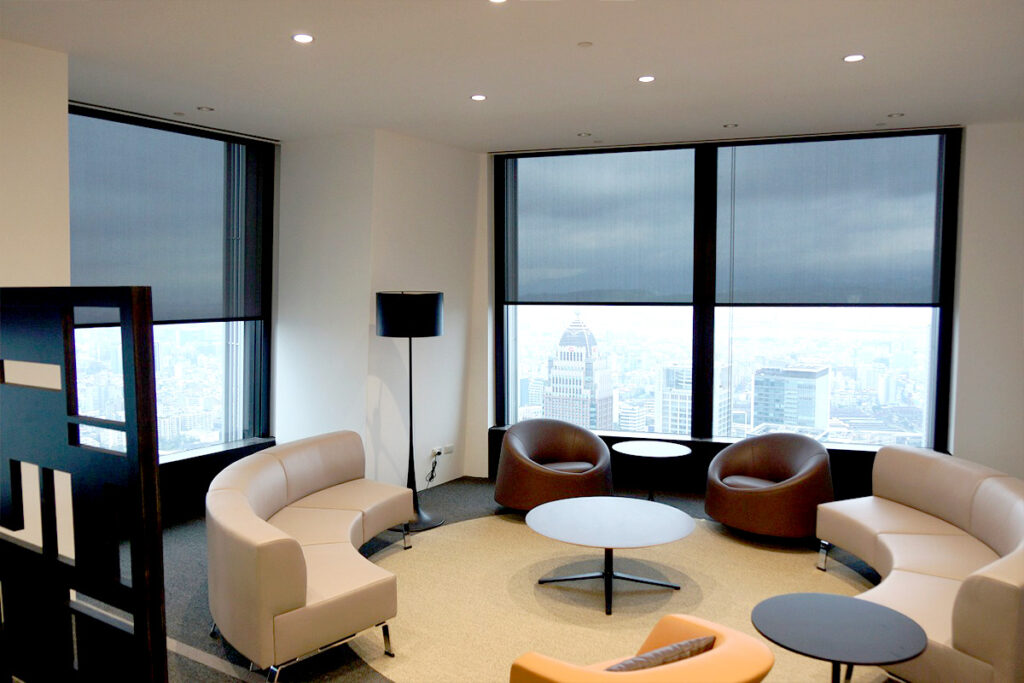
The ZIPsystem keeps the screen from sagging for a clean fit, and the client was pleased with a finish that preserves the beauty of the space.
ZIPsystem
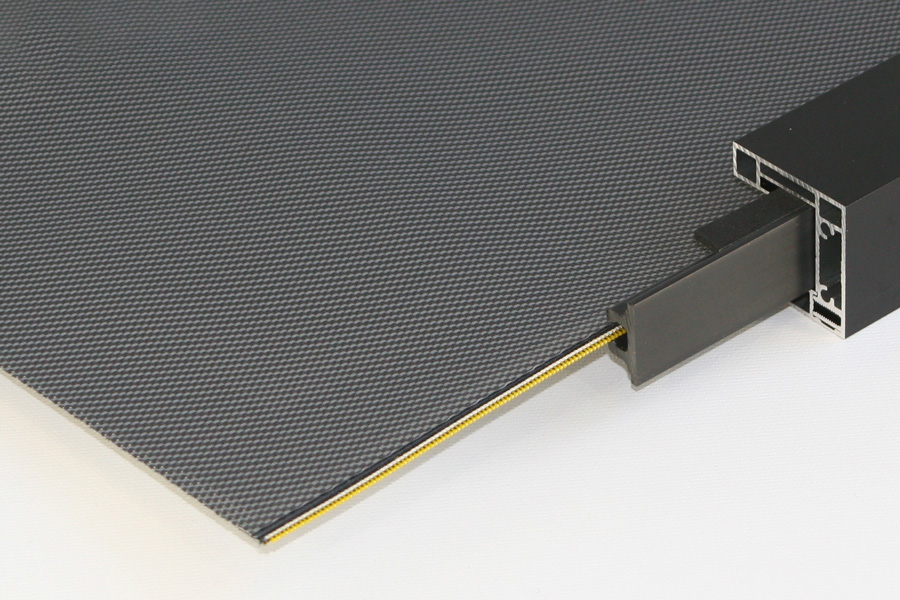
The “ZIPsystem” is a proprietary system developed to prevent the screen from slipping out. This system uses zippers on both sides of the screen, which are inserted into the inner rails inside the guide rails.
This eliminates gaps on both sides of the screen, preventing light and sound from leaking out.
Taipei Nanshan Plaza
Original specifications
This time, we created and proposed “Taipei Nanshan Plaza Original Specifications” based on the customer’s requests and meeting details.

Compact
The standard bottom bar is 40 mm wide, but at the designer’s request we made it narrower, at 30 mm (a 25% reduction).
Improved design
The guide rail attached to the sash was originally 50 mm wide × 40 mm deep. To match the size of the sash, we widened it to 85 mm wide × 42 mm deep, and added a mounting mechanism so that no screws are visible on the surface.


Enhanced operability
The roller pipe diameter was increased from 50 mm to 65 mm, so more screen is rolled up with each turn, improving opening/closing speed and operability.
Improved construction efficiency and accuracy
The pipe bracket can now be installed simply by placing it against the back of the curtain box, so there is no need to measure the installation position on site, which improves installation efficiency and accuracy.

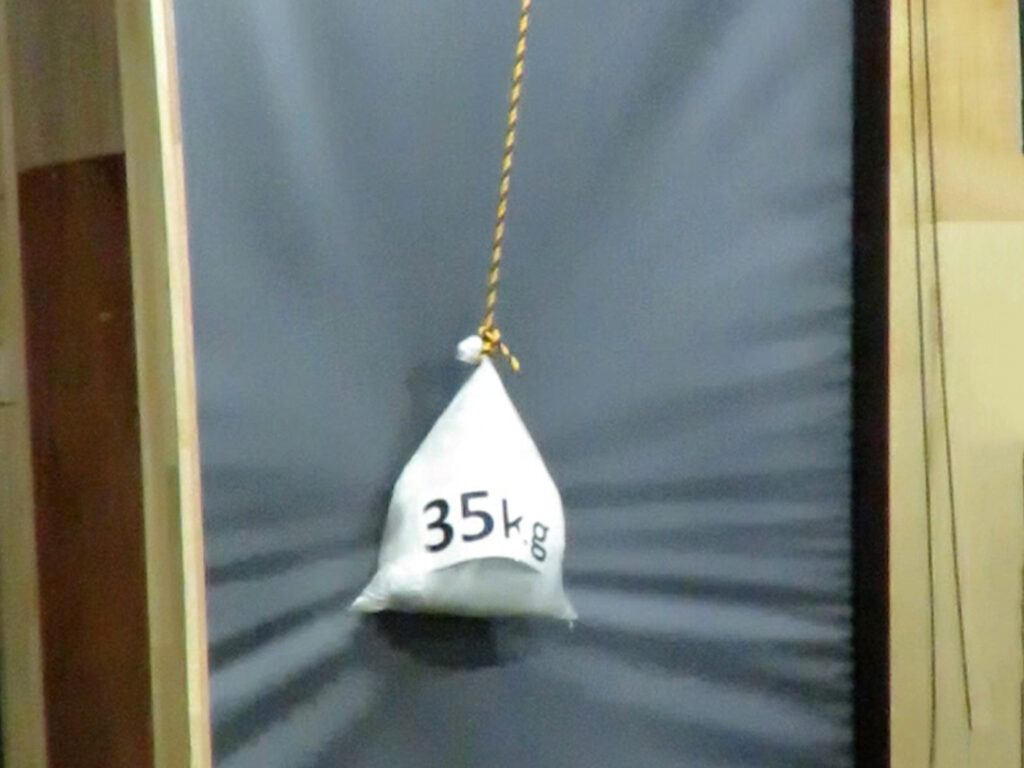
Thorough quality control through in-house inspections
During the production process, we carry out in-house inspections, including 50,000 raise-and-lower cycle tests and durability tests using weights of up to 35 kg, to confirm quality before delivery.
Gallery
Product Information
| Product | CRF Manual Chain Roll Screen, Zipper Type |
| Material | Imported fabric |
| Size | W1.9m × H2.6m, etc., 2,208 units in total |